


407 1441 Elgin Street
Burlington
L7S 1E6
$969,000
Residential Condo & Other
beds: 1+1
baths: 2.0
- Status:
- Active
- Prop. Type:
- Residential Condo & Other
- MLS® Num:
- W14198642
- Bedrooms:
- 1+1
- Bathrooms:
- 2
- Photos (50)
- Schedule / Email
- Send listing
- Mortgage calculator
- Print listing
Schedule a viewing:
Cancel any time.
Enjoy carefree luxury living at The Saxony, a sought-after six-storey condominium in the heart of downtown Burlington. RARE TWO PARKING SPACES, including an accessible space equipped with an electric vehicle charger, along with a dedicated locker, provide exceptional convenience and added value. This beautifully maintained 1,058 sq. ft. suite features one bedroom plus open concept den, two bathrooms, 9' ceilings and a bright, open-concept layout perfect for everyday living and entertaining. Quality finishes include plank hardwood flooring, quartz countertops and premium Miele appliances. The spacious primary suite offers a walk-in closet and spa-inspired ensuite, while the private balcony showcases beautiful views of the Niagara Escarpment. Step outside and enjoy the best of downtown Burlington, with boutique shopping, restaurants, transit, Spencer Smith Park, lakefront trails, the Performing Arts Centre, Art Gallery and Joseph Brant Hospital all just moments away. Experience the convenience and sophistication of this exceptional downtown lifestyle. Make your move today!
- Property Type:
- Residential Condo & Other
- Property Sub Type:
- Condo Apartment
- Home Style:
- 1 Storey/Apt
- Approx. Age:
- 6-10
- Total Approx Floor Area:
- 1000-1199
- Exposure:
- North
- Bedrooms:
- 1+1
- Bathrooms:
- 2.0
- Kitchens:
- 1
- Bedrooms Above Grade:
- 1
- Bedrooms Below Grade:
- 1
- Kitchens Above Grade:
- 1
- Rooms Above Grade:
- 4
- Zoning:
- DC-481
- Heating type:
- Forced Air
- Heating Fuel:
- Electric
- Storey:
- 4
- Foundation:
- Poured Concrete
- Roof:
- Flat
- Balcony:
- Open
- Basement:
- None
- Fireplace/Stove:
- No
- Garage:
- Underground
- Garage Spaces:
- 2.0
- Parking Features:
- None
- Parking Type:
- Owned
- Parking Spaces:
- 0
- Total Parking Spaces:
- 2.0
- Parking Spot #1:
- 26
- Parking Spot #2:
- 29
- Locker Number:
- 55
- Locker Level:
- C
- Locker:
- Owned
- Family Room:
- No
- Possession Details:
- Immediate
- HST Applicable To Sale Price:
- Included In
- Maintenance Fee:
- $1,048.61
- Maintenance fees include:
- Heat Included, Common Elements Included, Building Insurance Included, Water Included, Parking Included
- Taxes:
- $4,924 / 2026
- Assessment:
- $- / -
- Halton
- Burlington
- Brant
- Arts Centre, Beach, Hospital, Lake/Pond, Park, Public Transit
- Auto Garage Door Remote, Storage Area Lockers
- Carbon Monoxide Detectors, Smoke Detector
- Yes-with Restrictions
- Built-in Microwave, Carbon Monoxide Detector, Dishwasher, Dryer, Garage Door Opener, Refrigerator, Smoke Detector, Stove, Washer, Window Coverings
- Stone
- Concierge, Exercise Room, Game Room, Media Room, Rooftop Deck/Garden
- Parking, Wheelchair Access
- Floor
- Type
- Size
- Other
- Main
- Kitchen
- 12'6" × 8'6"
- Main
- Living Room
- 18'11½" × 14'
- Combined w/Dining
- Main
- Den
- 9' × 6'7"
- Open Concept
- Main
- Primary Bedroom
- 14'3" × 14'½"
- Floor
- Ensuite
- Pieces
- Other
- Main
- No
- 4
- 0' x 0' 4 Pc Bath
- Main
- Yes
- 4
- 0' x 0' 4 Pc Ensuite
- Special Designation:
- Unknown
- Air Conditioning:
- Central Air
- Central Vacuum:
- No
- Seller Property Info Statement:
- No
- Laundry Access:
- In-Suite Laundry
- Laundry Level:
- Main Level
- Condo Corporation Number:
- 728
- Property Management Company:
- WILSON BLANCHARD
- Building Name:
- Saxony
-
 Front Exterior
-
Front Exterior
-
Entrance
-
Lobby
-
Lobby
-
Foyer
-
Kitchen
-
Kitchen
-
Kitchen/Dining
-
Kitchen/Dining
-
Kitchen
-
Kitchen
-
Kitchen
-
Kitchen/Breakfast Bar
-
Living/Dining
-
Living/Dining
-
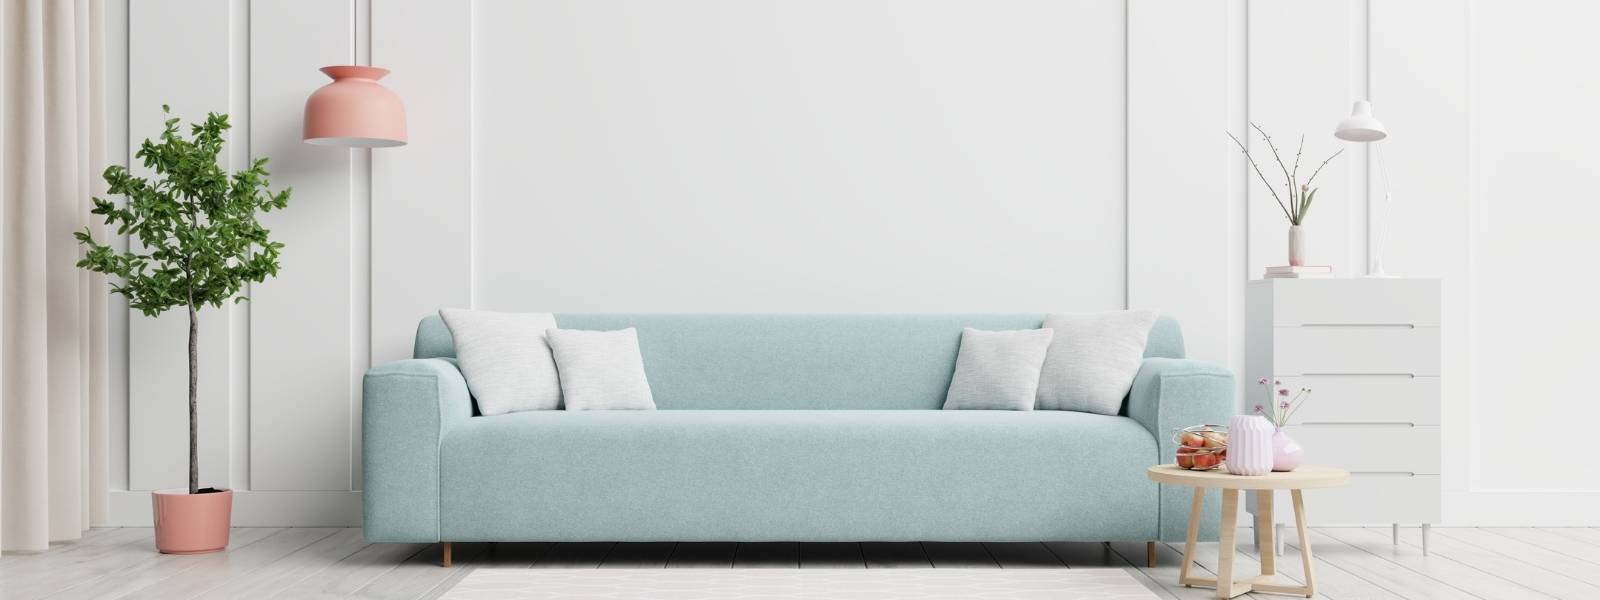
Virtually Staged
-
Living/Dining
-
Virtually Staged
-
Living/Dining
-
Balcony View
-
Balcony
-
Balcony
-
View
-
Bedroom
-
Virtually Staged
-
Bedroom
-
Bedroom
-
Virtually Staged
-
Ensuite Bathroom
-
Walk-in Closet
-
Bathroom
-
Bathroom
-
Laundry Closet
-
Open Concept Den
-
Common Area Party Room
-
Common Area Party Room
-
Common Area Party Room
-
Common Area Party Room
-
Common Area Party Room
-
Common Area Media Room
-
Common Area Party Room
-
Common Area Exercise Room
-
Common Area Exercise Room
-
Common Area Rooftop Patio
-
Common Area Rooftop Patio
-
Common Area Rooftop Patio
-
Common Area Rooftop Patio
-
Common Rooftop Patio
-
Neighbouring Arts Centre
Listed by ROYAL LEPAGE BURLOAK REAL ESTATE SERVICES
Data was last updated November 22, 2026 at 06:15 AM (UTC)
Area Statistics
- Listings on market:
- 55
- Avg list price:
- $635,000
- Min list price:
- $339,000
- Max list price:
- $2,100,000
- Avg days on market:
- 52
- Min days on market:
- 2
- Max days on market:
- 205
These statistics are generated based on the current listing's property type
and located in
Brant. Average values are
derived using median calculations. This data is not produced by
the MLS® system.
- TYSON BRANDOW
- RE/MAX ESCARPMENT REALTY
- 1-905-573-1188
- Contact by Email
powered by myRealPage.com